<-- style PDP --> 11-210 Highland Crescent, Kitchener - Row/Townhouse for sale for $499,900
  • new
  • for sale

11-210 Highland Crescent

Kitchener, ON, N2M 5H7 - Victoria Hills

$499,900

  • Neighbourhood

    Victoria Hills

  • Major Intersection

  • Listed Since: 4 day(s)

  • Last update: today

Overview

  • Property Type

    Row/Townhouse, Townhouse

  • Bedrooms

    3 + 0

  • Bathrooms

    2

  • Square Feet

    1219

  • Exposure

    East

  • Total Parking

    2 (1 null Garage)

  • Maintenance

    $545

  • Taxes

    $3,036.95 (2026)

  • Balcony

    n/a

Property Description

Property description for 11-210 Highland Crescent, Kitchener

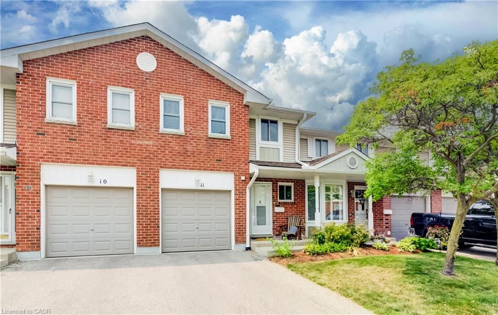
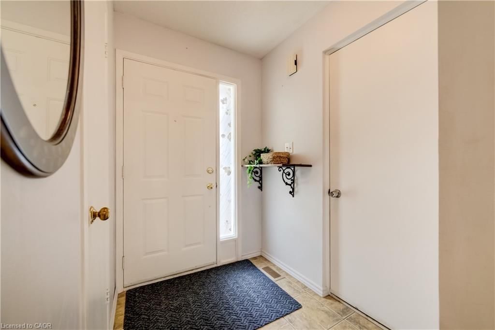
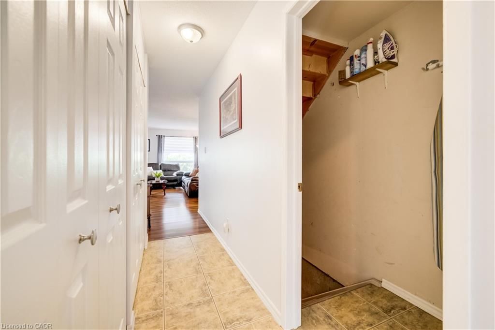
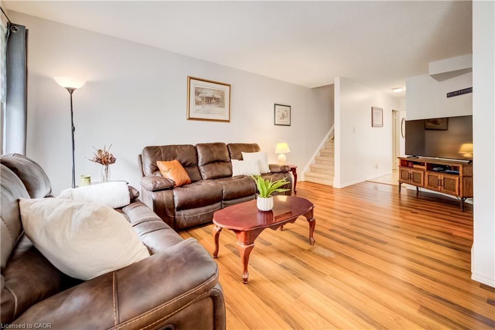
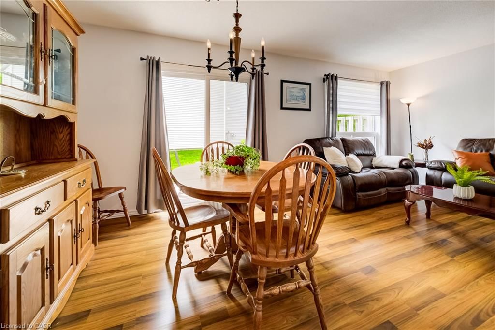
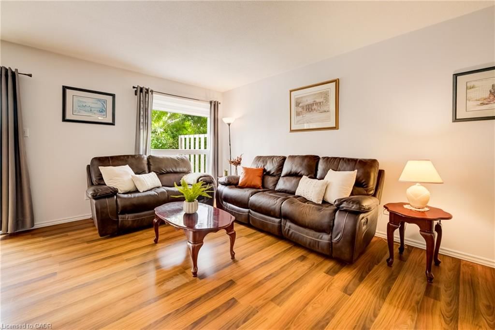
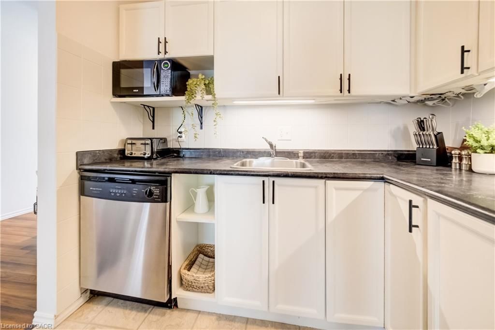
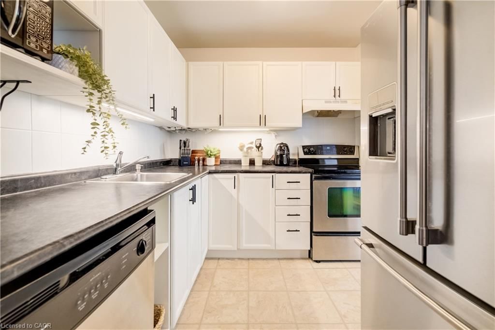
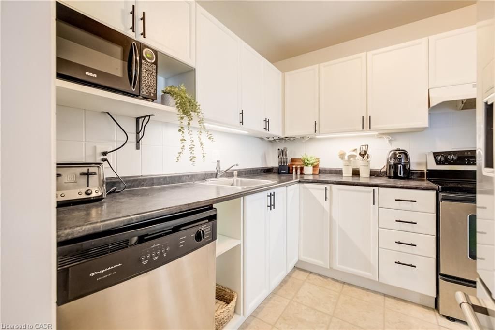
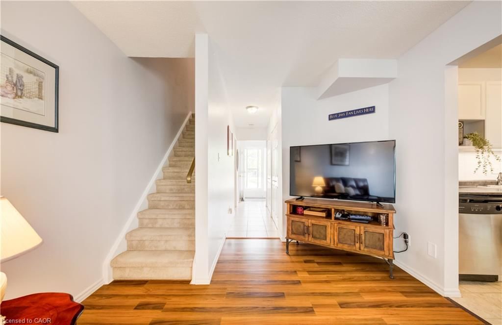
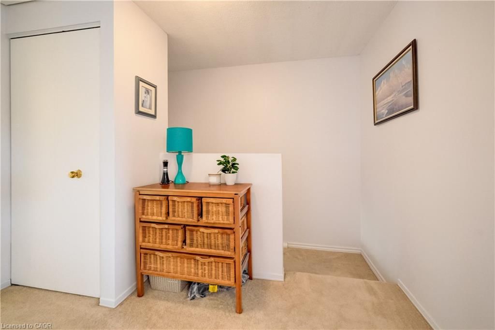
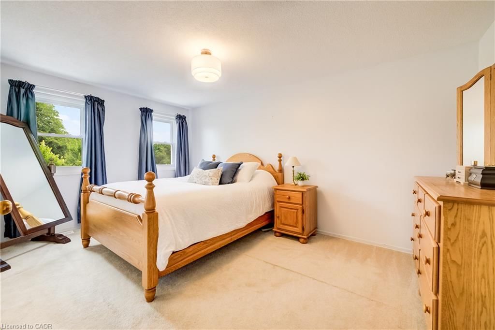
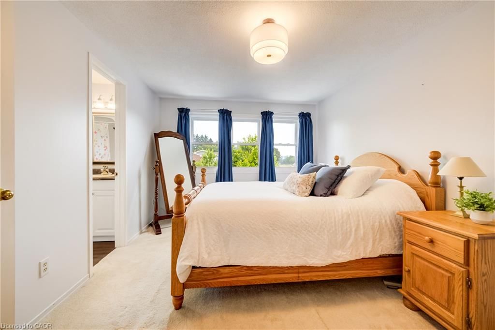
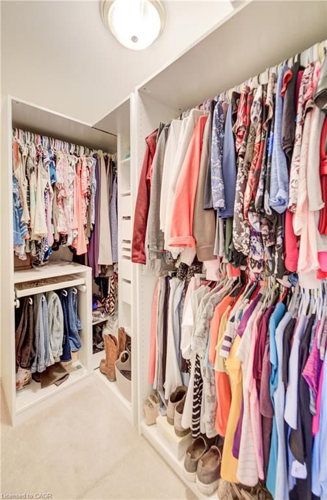
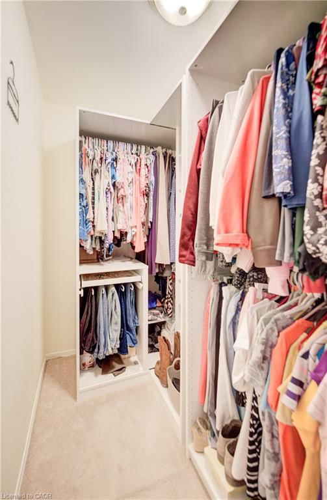
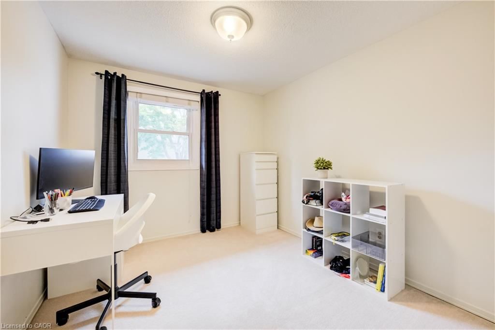
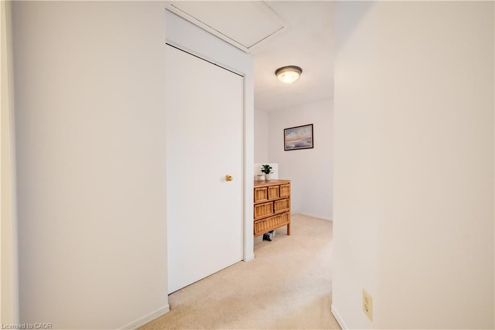
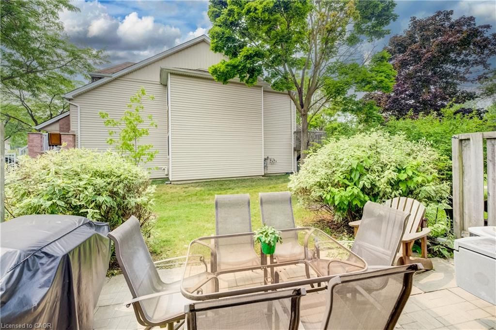
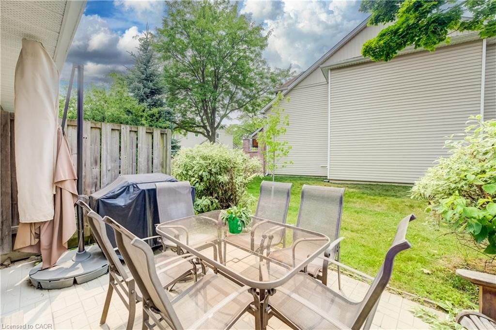
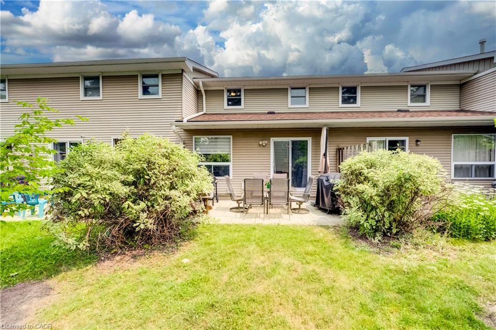
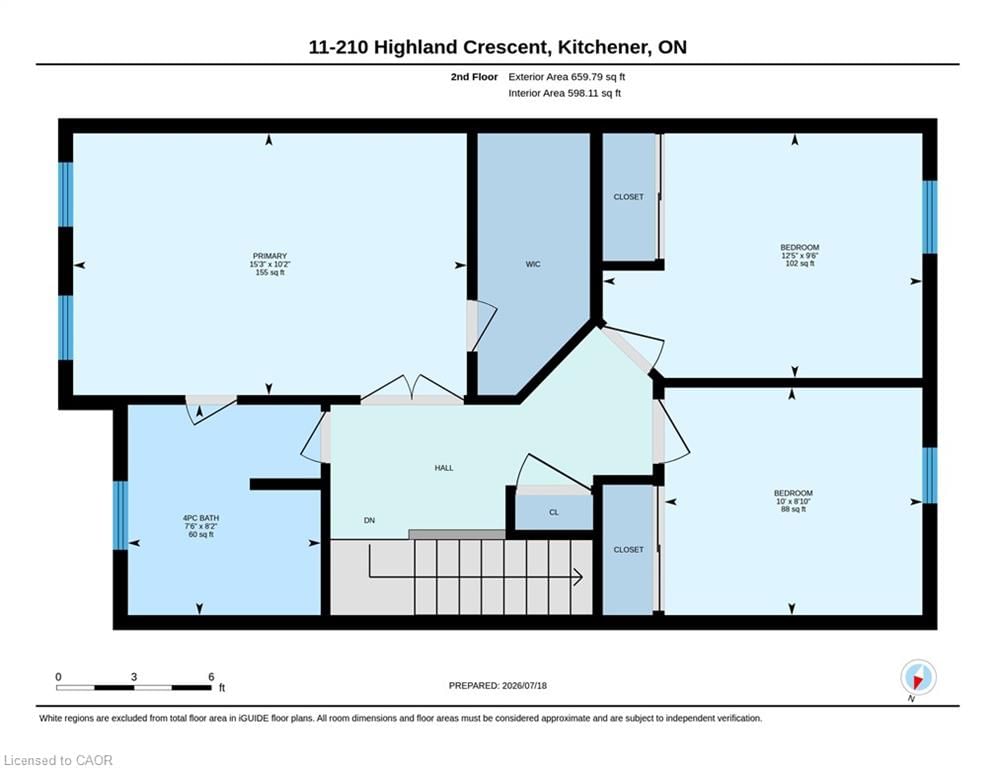
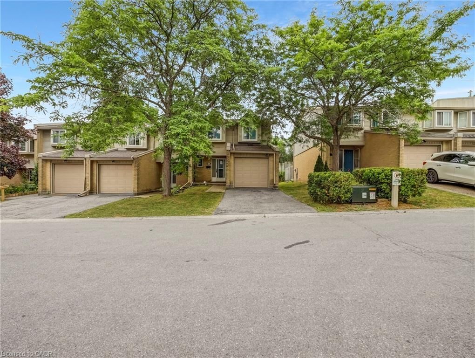
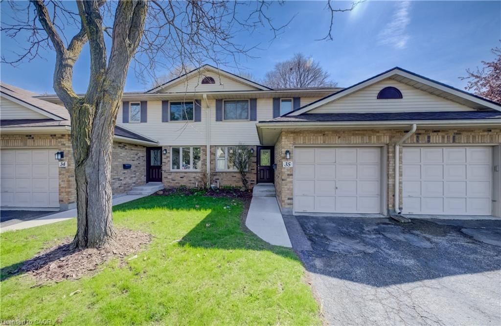
This well-maintained condominium townhouse on Highland Crescent offers a practical and comfortable home in a quieter side-street setting in central Kitchener. The location strikes an excellent balance! Peaceful enough for everyday living, all while placing you within easy walking distance of schools, parks, trails, shopping, restaurants, and public transit. Residents here enjoy a well-kept complex where regular maintenance keeps things looking sharp and functioning smoothly. Step inside to find an open main floor layout that connects the living room, dining area, and kitchen naturally. Plenty of natural sunlight shines in throughout the day, creating a bright and welcoming space for daily routines or casual gatherings. The kitchen is functional and ready for meal prep, while the adjacent dining and living areas give you flexibility for how you use the space. Upstairs, you’ll find three bedrooms. The primary includes a walk-in closet and convenient direct access to a cheater ensuite washroom. The two secondary bedrooms are both spacious and can easily accommodate beds, desks, and storage furniture. Outside, the private yard provides a nice spot to relax, grill, or simply enjoy some fresh air. An attached single-car garage adds convenience for parking and storage. The home is tidy and move-in ready, with no major updates required before you settle in. Commuters will appreciate the quick access to the 401 via the expressway at Fischer-Hallman Road, making trips to nearby destinations straightforward. Overall, #11-210 Highland Crescent delivers solid value in a central yet calm neighbourhood. It’s an affordable entry point into condominium townhouse living with the kind of practical features and location advantages that make daily life easier. Whether you’re buying your first home or looking to simplify, this property offers a strong combination of convenience, space, and comfort.

Listed by Chestnut Park Realty Southwestern Ontario Ltd., Brokerage

  • MLS #

    40861205

  • Sq. Ft

    1219

  • Sq. Ft. Source

    MLS

  • Year Built

    1987

  • Basement

    Full, Unfinished

  • View

    n/a

  • Garage

    n/a

  • Parking Type

    n/a

  • Locker

    n/a

  • Pets Permitted

    Yes

  • Exterior

    Aluminum Siding, Brick

  • Fireplace

    n/a

  • Security

    n/a

  • Elevator

    n/a

  • Laundry Level

    n/a

  • Building Amenities

    BBQs Permitted, Parking

  • Maintenance Fee Includes

    Parking, Water

  • Property Management

    Sanderson Management

  • Heat

    Forced Air, Natural Gas

  • A/C

    Central Air

  • Water

    Municipal

  • Water Supply

    n/a

  • Central Vac

    n/a

  • Cert Level

    n/a

  • Energy Cert

    n/a

  • Bedroom

    2.69 x 3.05 ft Second level

  • Bedroom Primary

    3.10 x 4.65 ft Second level

  • Bathroom

    false Main level

    2-Piece

  • Other

    5.74 x 10.72 ft Basement level

  • Living Room

    3.15 x 6.17 ft Main level

  • Kitchen

    2.44 x 2.44 ft Main level

  • Dining Room

    2.57 x 3.02 ft Main level

  • Bathroom

    false Second level

    4-Piece

  • Bedroom

    2.90 x 3.78 ft Second level

  • MLS #

    40861205

  • Sq. Ft

    1219

  • Sq. Ft. Source

    MLS

  • Year Built

    1987

  • Basement

    Full, Unfinished

  • View

    n/a

  • Garage

    n/a

  • Parking Type

    n/a

  • Locker

    n/a

  • Pets Permitted

    Yes

  • Exterior

    Aluminum Siding, Brick

  • Fireplace

    n/a

  • Security

    n/a

  • Elevator

    n/a

  • Laundry Level

    n/a

  • Building Amenities

    BBQs Permitted, Parking

  • Maintenance Fee Includes

    Parking, Water

  • Property Management

    Sanderson Management

  • Heat

    Forced Air, Natural Gas

  • A/C

    Central Air

  • Water

    Municipal

  • Water Supply

    n/a

  • Central Vac

    n/a

  • Cert Level

    n/a

  • Energy Cert

    n/a

  • Bedroom

    2.69 x 3.05 ft Second level

  • Bedroom Primary

    3.10 x 4.65 ft Second level

  • Bathroom

    false Main level

    2-Piece

  • Other

    5.74 x 10.72 ft Basement level

  • Living Room

    3.15 x 6.17 ft Main level

  • Kitchen

    2.44 x 2.44 ft Main level

  • Dining Room

    2.57 x 3.02 ft Main level

  • Bathroom

    false Second level

    4-Piece

  • Bedroom

    2.90 x 3.78 ft Second level

Thinking of Selling?

Find Out Your Home’s Value in Today’s Market!

No Email or Signup is required to view your home estimate.

estimate your home value

Contact Manoj Kukreja

Sales Representative,
Century 21 People’s Choice Realty Inc.,
Brokerage
(647) 576 - 2100

Manoj profile avatar

Open house for 11-210 Highland Crescent, Kitchener

Property Open House

Property History

Property history for 11-210 Highland Crescent, Kitchener

This property has been sold 2 times before. Create your free account to explore sold prices, detailed property history, and more insider data.

Sign In / Register

Mortgage Calculator

This data is for informational purposes only.

Mortgage Payment per month

Principal Amount

Interest

Total Payable

Amortization

Amortization

Closing Cost Calculator

This data is for informational purposes only.

Closing Cost Total for this property

Total Cash flow for purchasing this property

Down Payment(%)*
Additional information

Provincial Land Transfer Tax

Ontario Land Transfer Tax Rebate

Toronto Land Transfer Tax

Toronto Land Transfer Tax Rebate

PST on CMHC Insurance Premium

Lawyer Fees

$2,825

Government Registration Fee's

$164

Title Insurance

Closing Cost Total

Total Cash flow for purchasing this property

Provincial Land Transfer Tax

Ontario Land Transfer Tax Rebate

Toronto Land Transfer Tax

Toronto Land Transfer Tax Rebate

PST on CMHC Insurance Premium

Lawyer Fees

$2,825

Government Registarion Fee's

$164

Title Insurance

Down Payment(%)*

* A down payment of less than 20% is permitted only for first-time home buyers purchasing their principal residence. The minimum down payment required is 5% for the portion of the purchase price up to $500,000, and 10% for the portion between $500,000 and $1,500,000. For properties priced over $1,500,000, a minimum down payment of 20% is required.

Thinking of Selling?

Find Out Your Home’s Value in Today’s Market!

No Email or Signup is required to view your home estimate.

estimate your home value

Contact Manoj Kukreja

Sales Representative, Century 21 People’s Choice Realty Inc., Brokerage
(647) 576 - 2100

Manoj profile avatar

Recent Sold Listings in Victoria Hills, Kitchener

Popular Cities